
What's included
Everything in a living room renovations project
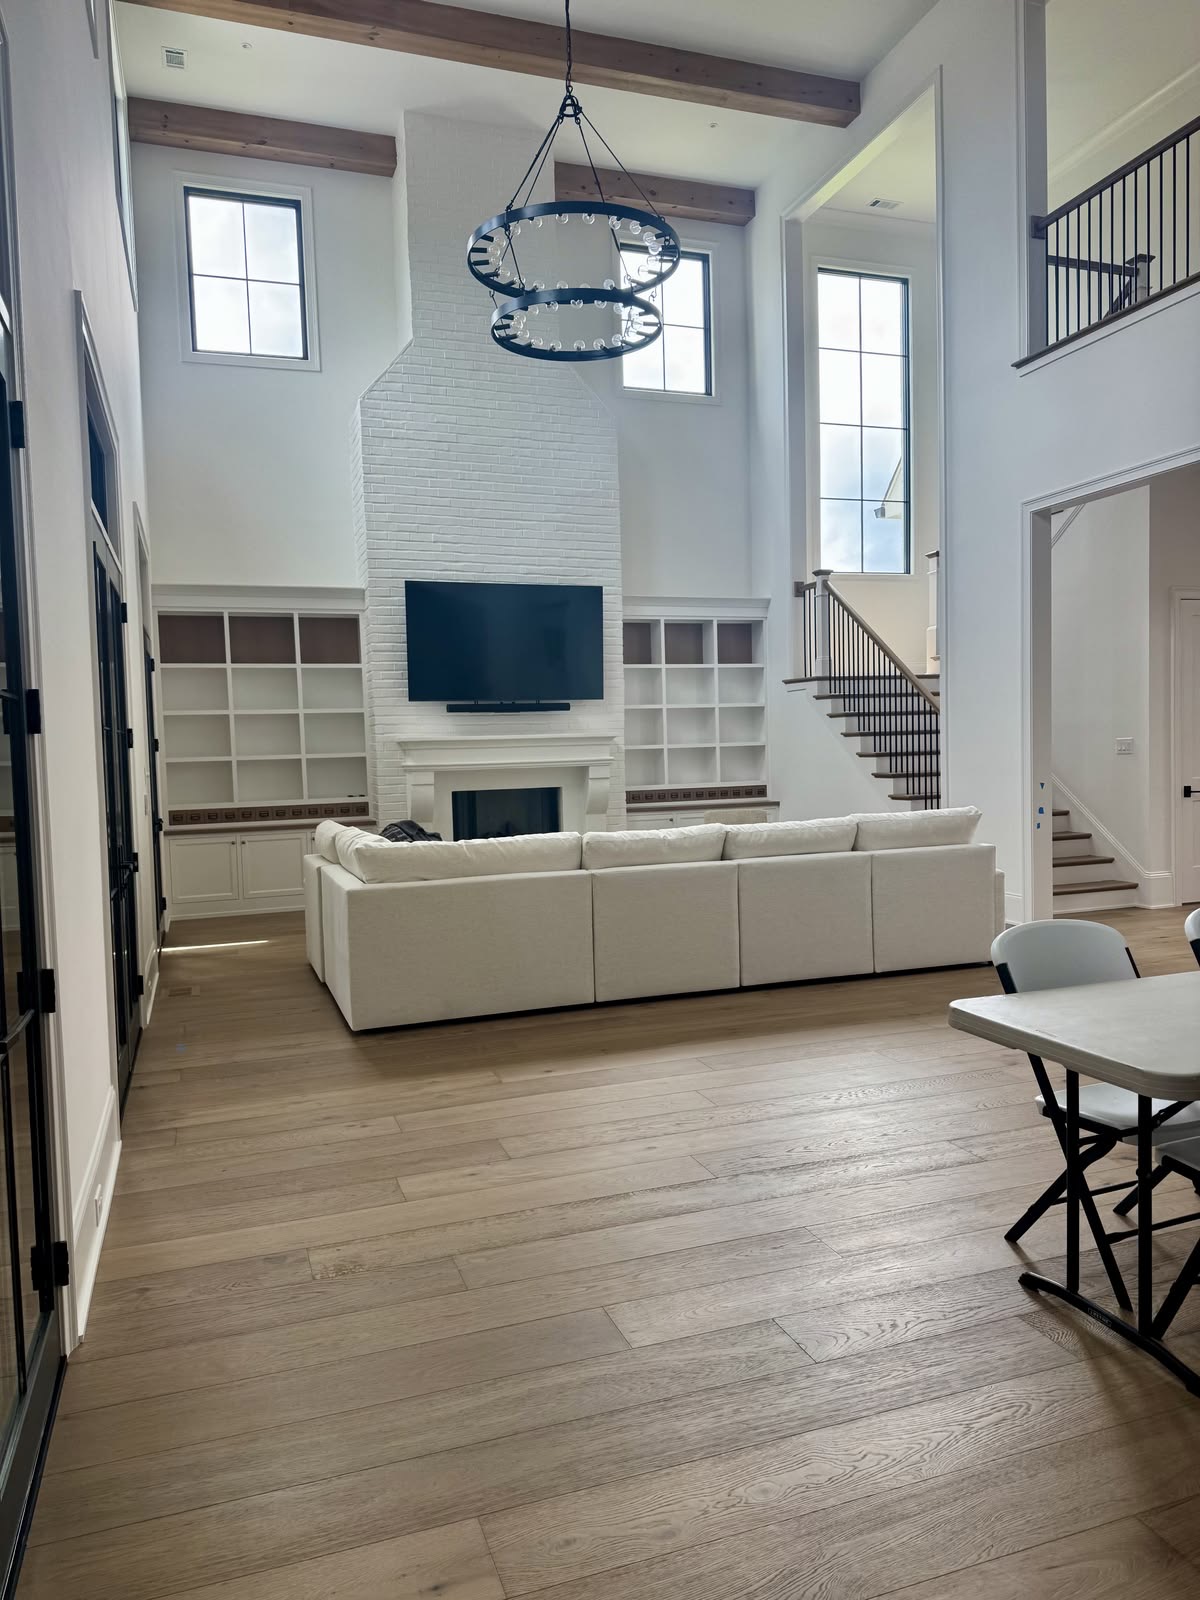
We handle the structural side of open-concept conversions and the fine details — millwork, fireplace surrounds, integrated media walls, and lighting layouts that flatter the room instead of flooding it.
- Open-concept wall removal with engineered beams
- Feature fireplace walls in stone, tile or plaster
- Custom built-in shelving and media cabinetry
- Pot lighting, dimming and accent lighting design
- Ceiling flattening, coffers and beam details
- Hardwood or engineered flooring installation
- Wainscoting, trim and crown moulding
- Full painting and finishing
Project timeline
- 1
Design
1–2 weeks
Concept, millwork drawings, fixed quote.
- 2
Permit (if structural)
3–5 weeks
Engineering and City of Vaughan approval.
- 3
Structure & rough-in
1–2 weeks
Beam install, framing, electrical.
- 4
Millwork & finishes
2–3 weeks
Built-ins, fireplace, flooring, paint.
Recent work
Living Room projects across Vaughan
See living room renovations completed for homeowners in Woodbridge, Maple, Thornhill, Kleinburg and Vellore Village.
Browse completed work in our project gallery.
Questions
Living Room renovation FAQs
Related services
Often booked together
Free consultation
Get a fixed quote for your living room project
Book a free on-site consultation. We'll measure, talk through options, and send a fixed, itemized quote — no pressure and no obligation.
Call 647-800-1379- Response time
- 1 business day
- Service area
- Vaughan & York Region
Request your free quote
Tell us about your project and we'll call you back within one business day.