
What's included
Everything in a kitchen renovations project
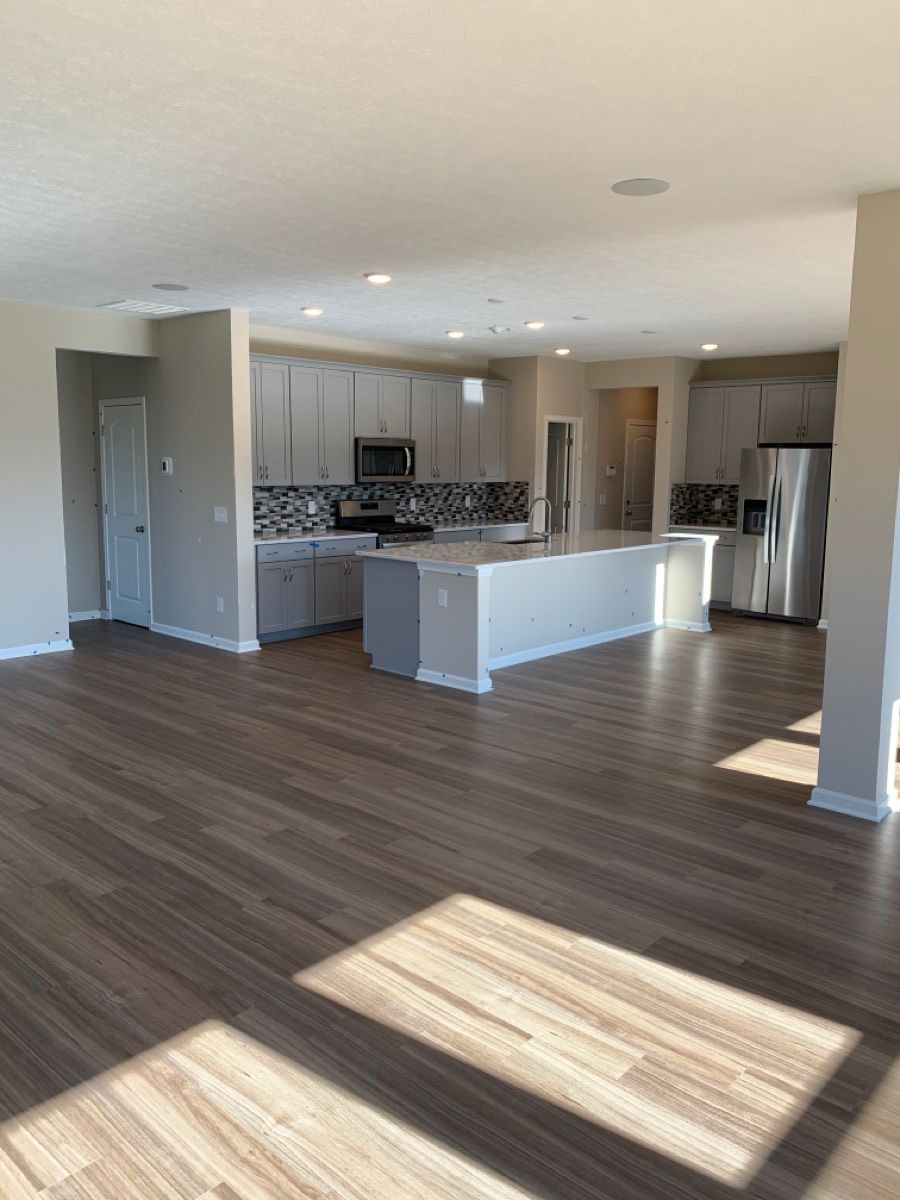
We design and build kitchens that work for large family gatherings: proper prep zones, a real pantry, seating that doesn't block traffic, and durable stone and hardwood surfaces that survive daily use.
- Kitchen layout design and 3D renderings
- Load-bearing wall removal with engineered beams
- Custom or semi-custom cabinetry and millwork
- Quartz, granite or porcelain countertops and backsplash
- Plumbing relocation, gas lines and appliance rough-ins
- Under-cabinet lighting, pot lights and dedicated circuits
- Range hood venting to exterior
- Flooring, trim, painting and final installation
Project timeline
- 1
Design & selections
2–4 weeks
Layout, cabinetry drawings, finishes, fixed quote.
- 2
Cabinet fabrication
4–6 weeks
Runs in parallel with permits where required.
- 3
Demolition & rough-in
1–2 weeks
Strip-out, framing, electrical, plumbing.
- 4
Installation
2–3 weeks
Cabinets, countertop template and install, tile.
- 5
Finishing
1 week
Appliances, hardware, paint, walkthrough.
Recent work
Kitchen projects across Vaughan
See kitchen renovations completed for homeowners in Woodbridge, Maple, Thornhill, Kleinburg and Vellore Village.
Browse completed work in our project gallery.
Questions
Kitchen renovation FAQs
Related services
Often booked together
Free consultation
Get a fixed quote for your kitchen project
Book a free on-site consultation. We'll measure, talk through options, and send a fixed, itemized quote — no pressure and no obligation.
Call 647-800-1379- Response time
- 1 business day
- Service area
- Vaughan & York Region
Request your free quote
Tell us about your project and we'll call you back within one business day.